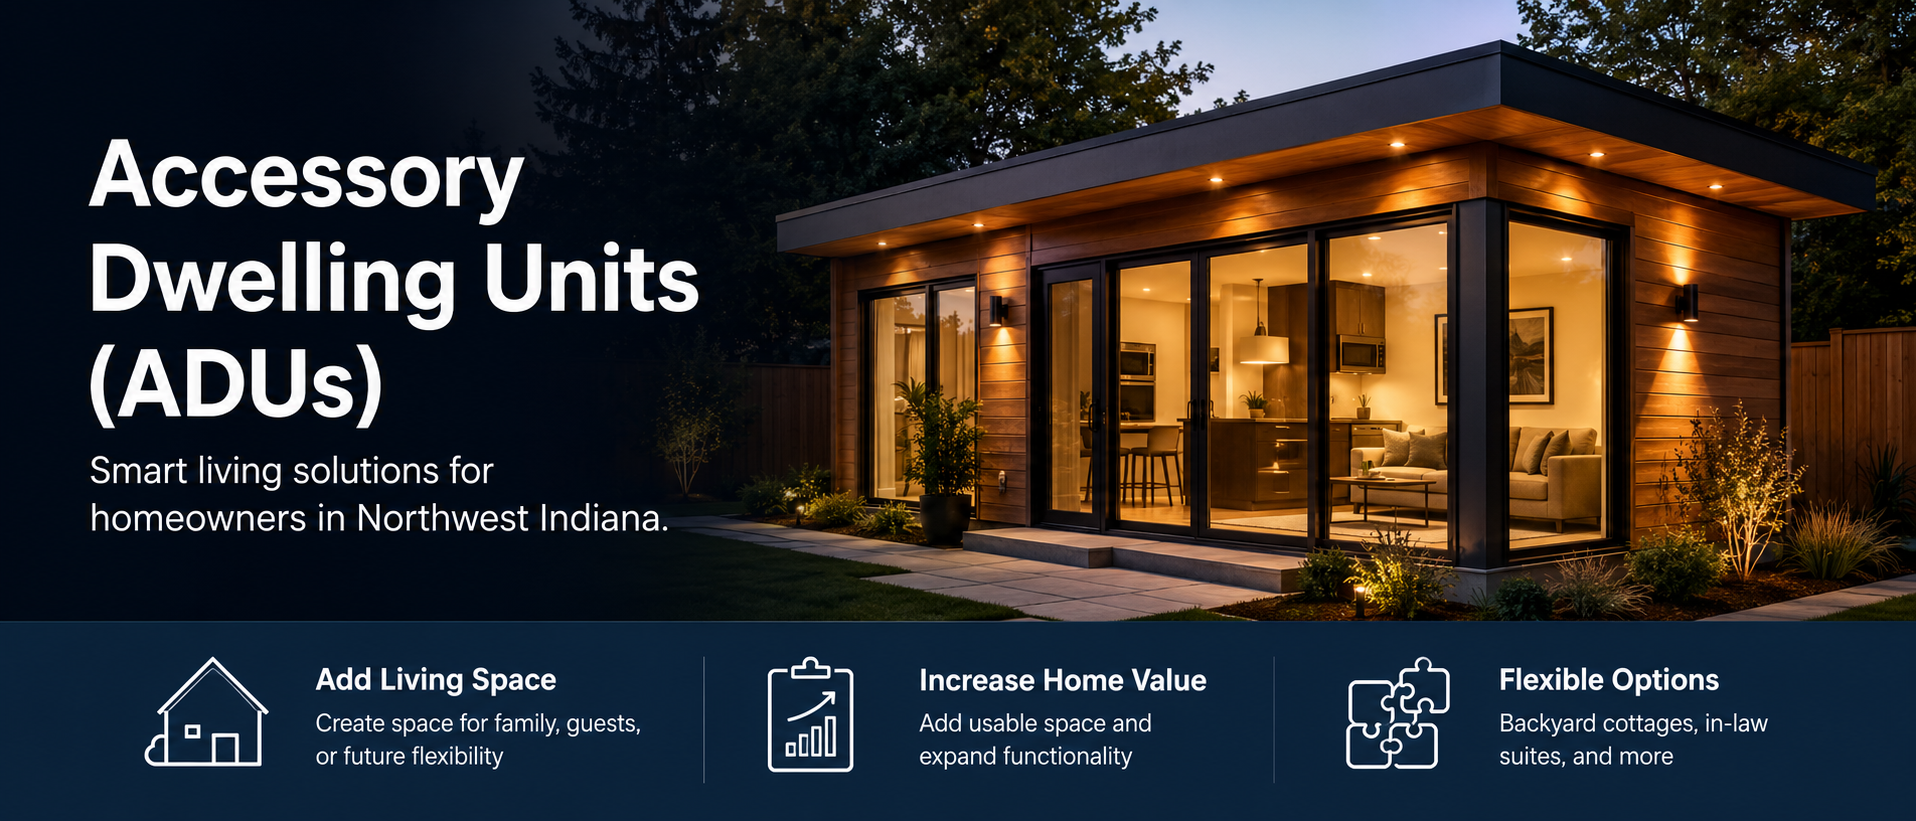
Before you design an ADU, find out if the property can support one.
Accessory dwelling units, in-law suites, backyard cottages, garage conversions, and small modular homes can be great options for family, guests, caregiving, or future flexibility.
But in Northwest Indiana, the real question is not just what you want to build. The real question is whether the lot, zoning, utilities, setbacks, septic or sewer, and local rules make the idea realistic.
What PRV looks at first
- County, city, or town jurisdiction
- Zoning district and allowed use
- Lot size, setbacks, and buildable area
- Septic, sewer, water, and utility access
- HOA rules, deed restrictions, or easements
- Whether modular construction may fit the site
One idea, several different forms.
An accessory dwelling unit, often called an ADU, is a smaller living space located on the same property as a primary home. In Northwest Indiana, the wording may vary depending on the local ordinance.
Detached Backyard Cottage
A separate small dwelling located behind or near the main home. This is often what people picture when they think of a backyard ADU.
Attached In-Law Suite
A private living area connected to the main home. This may be an addition or a converted portion of the existing house.
Interior Conversion
A basement, attic, garage, or existing space converted into a separate living area, where local rules allow it.
Small Modular Home
A compact modular structure that may be considered for ADU-style use depending on zoning, utilities, setbacks, and code requirements.
Lake, Porter, and LaPorte County ADU rules are not one-size-fits-all.
ADU feasibility depends on the exact property. County rules, city or town zoning, utility access, septic or sewer, setbacks, lot coverage, deed restrictions, and HOA rules can all affect whether an ADU, in-law suite, backyard cottage, or modular option is realistic.
| Area | What to Know | PRV Takeaway |
|---|---|---|
| Lake County | Lake County has ordinance language for backyard cottages and secondary suites. A backyard cottage may require special exception approval, rear-yard placement, size limits, owner occupancy, deed restriction requirements, building/fire code compliance, and health department review if central sewer is not available. | Lake County may offer real opportunities, but the property must be reviewed carefully before assuming an ADU is possible. |
| Porter County | Porter County publishes zoning and Unified Development Ordinance resources, but ADU approval should not be assumed from a broad county-level review. Many properties will depend on the specific municipality, zoning district, overlays, utilities, and subdivision restrictions. | Treat Porter County as parcel-by-parcel. Verify the address, jurisdiction, zoning, and proposed use before spending money. |
| LaPorte County / Michigan City Area | The LaPorte County and Michigan City zoning framework includes accessory dwelling unit language for some conversions, additions, and detached units. Size limits, design compatibility, parking, setbacks, and health department review may apply. | There is useful ADU language in this area, but each lot still needs a feasibility review before moving forward. |
| Cities, Towns, and HOAs | A property inside an incorporated city or town may be controlled by local municipal rules instead of general county rules. HOA restrictions, deed restrictions, easements, and recorded covenants may also limit what can be built. | The address and APN matter more than the county name alone. |
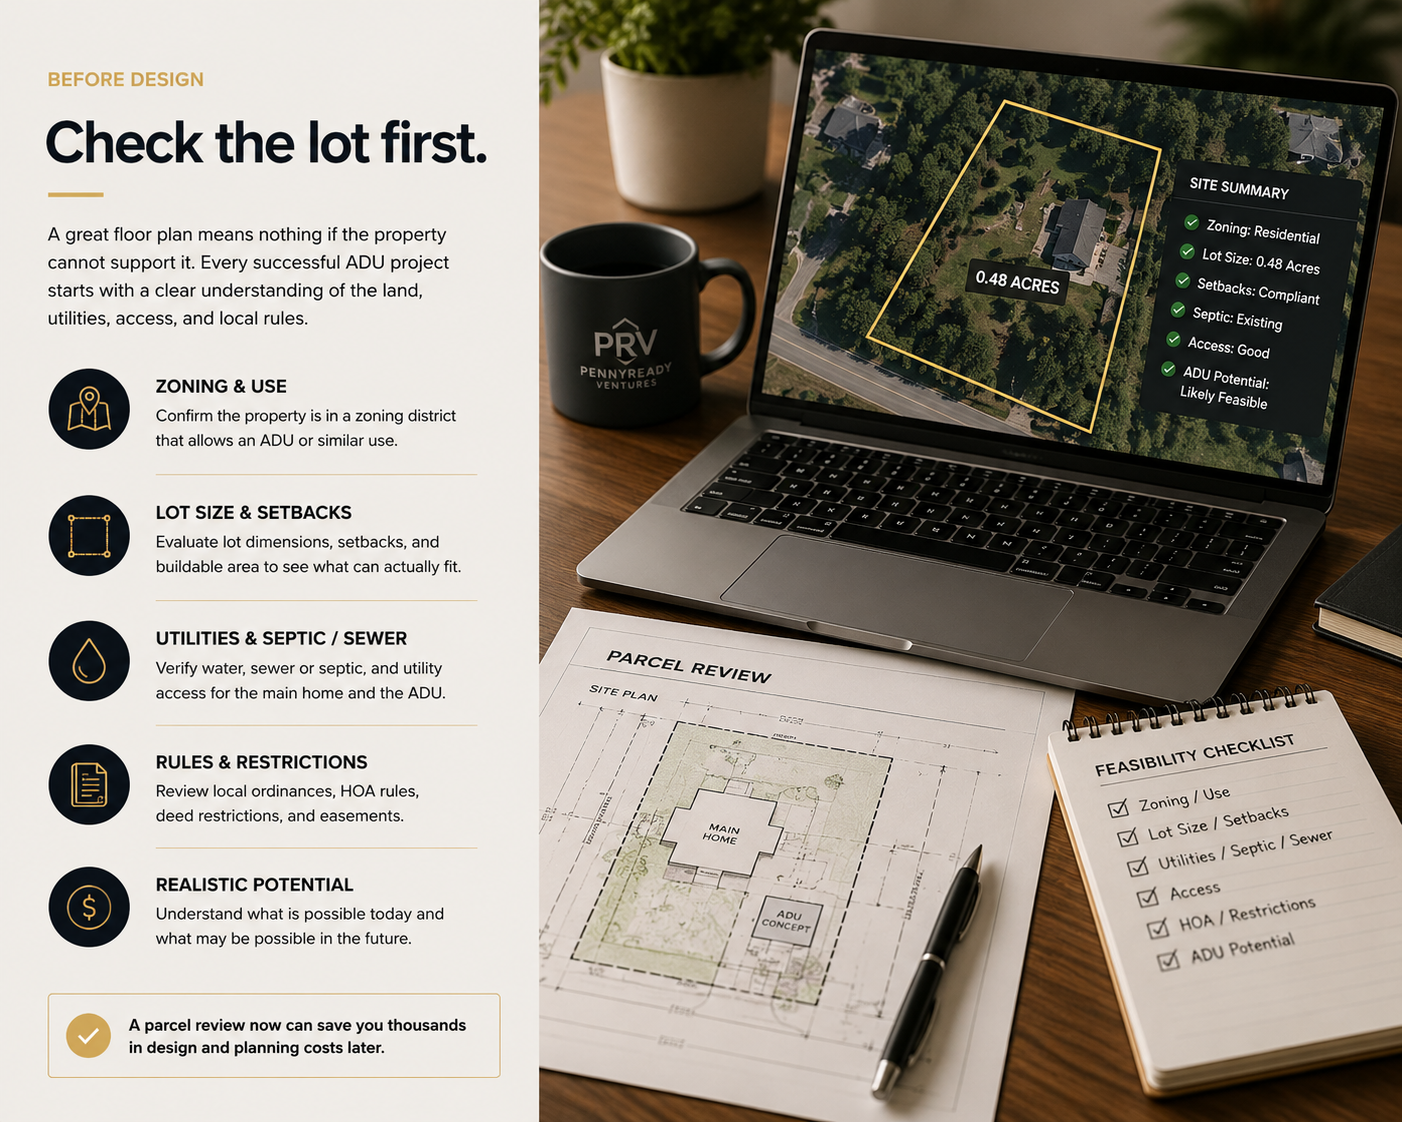
A great floor plan means nothing if the lot cannot support it.
This is where most people get ahead of themselves. They start looking at models, floor plans, finishes, and pricing before confirming whether the property can actually support an ADU, in-law suite, backyard cottage, or modular structure.
A parcel review helps identify the obvious red flags early so you are not wasting money on design work, surveys, plans, or builder conversations before the site has been checked.
- Zoning and allowed use
- Lot size, setbacks, and buildable area
- Septic, sewer, water, and utility access
- Access, driveway, parking, and drainage concerns
- HOA rules, deed restrictions, and easements
Why homeowners look at ADUs, in-law suites, and backyard cottages.
The best ADU conversations usually start with a real-life need, not just a floor plan. The right solution depends on the family, the property, the local rules, and the long-term use of the space.
Aging parent or family member
Create nearby private living space for a parent, adult child, or family member while keeping them close to the main household.
Caregiver or support space
Add flexible space for caregiving needs, visiting help, or future household changes without immediately moving or selling.
Guest or extended stay space
Provide a separate area for guests, relatives, or longer stays while maintaining privacy for the main home.
Rental potential where allowed
Some homeowners explore ADUs for rental income, but rental use should never be assumed. Local zoning, owner-occupancy rules, HOA restrictions, and short-term rental rules must be verified first.
Flexible home office or studio
In some cases, a detached or converted space may be considered for work, studio, hobby, or quiet-use space, depending on permitted use.
Future property flexibility
A well-planned additional living space may help a property adapt as family needs change over time.
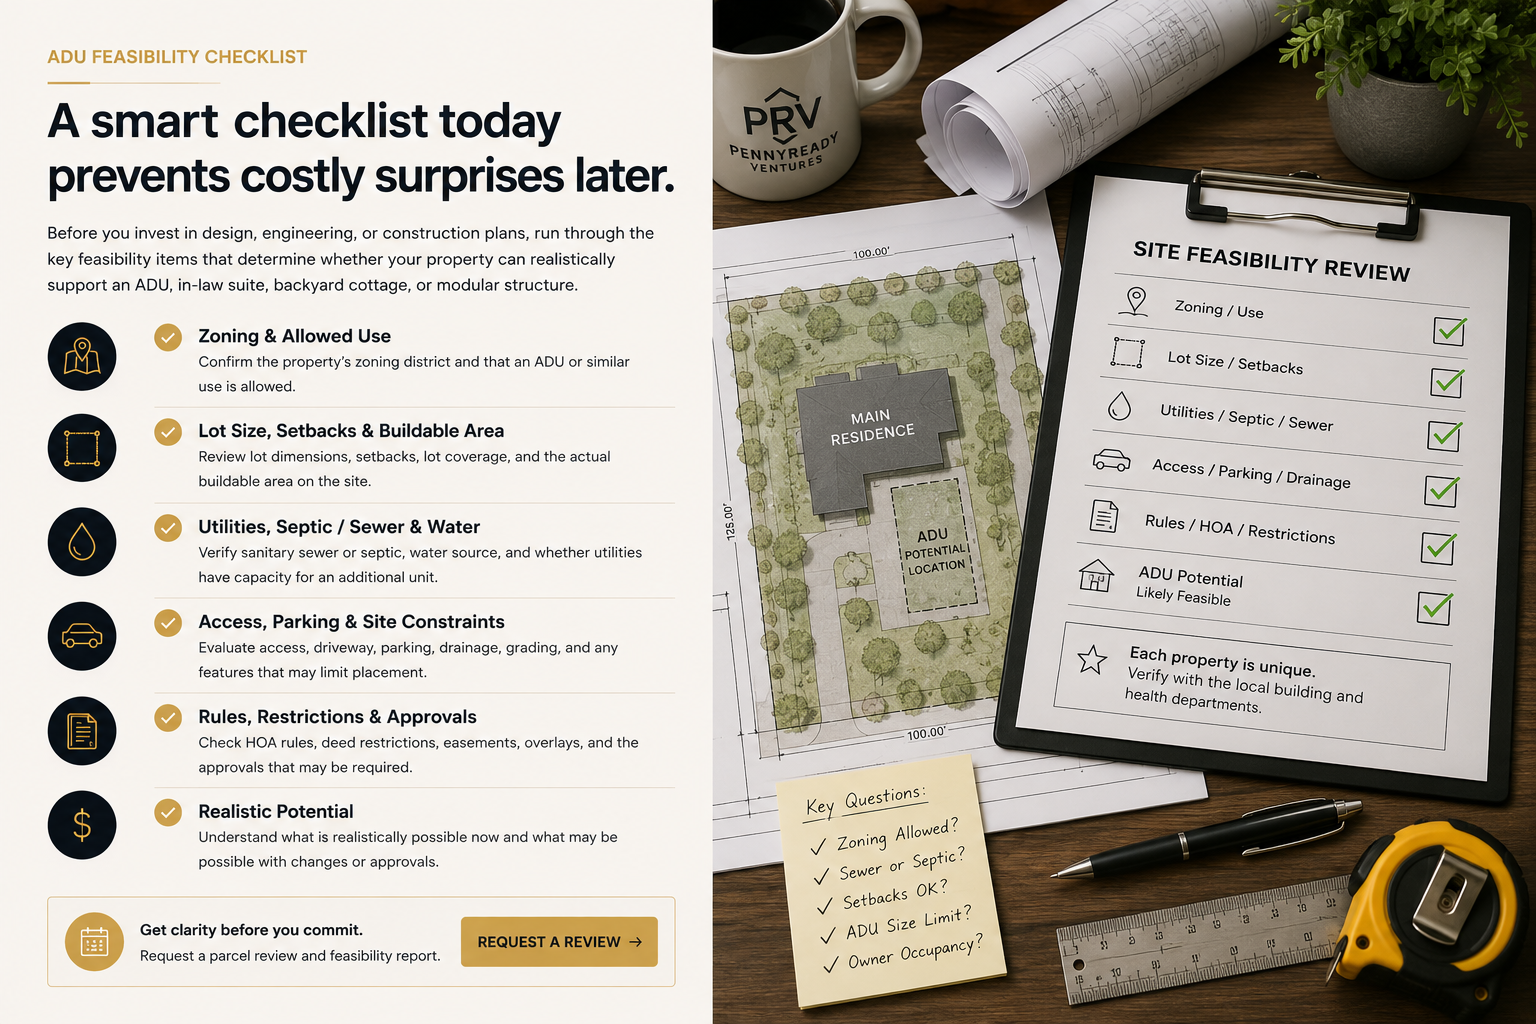
A smart checklist today can prevent expensive surprises later.
Before you invest in design work, engineering, permitting, or construction estimates, the property should be reviewed for the basic feasibility items that determine whether an ADU idea is realistic.
- Zoning and allowed use: Confirm whether an ADU, in-law suite, backyard cottage, or similar use is allowed.
- Lot size and setbacks: Review lot dimensions, rear yard, side yard, lot coverage, and buildable area.
- Utilities and septic/sewer: Check whether water, sewer, septic, electric, and other utilities can support another unit.
- Access and parking: Look at driveway access, parking requirements, drainage, grading, and placement constraints.
- Restrictions and approvals: Review HOA rules, deed restrictions, easements, overlays, and local approval requirements.
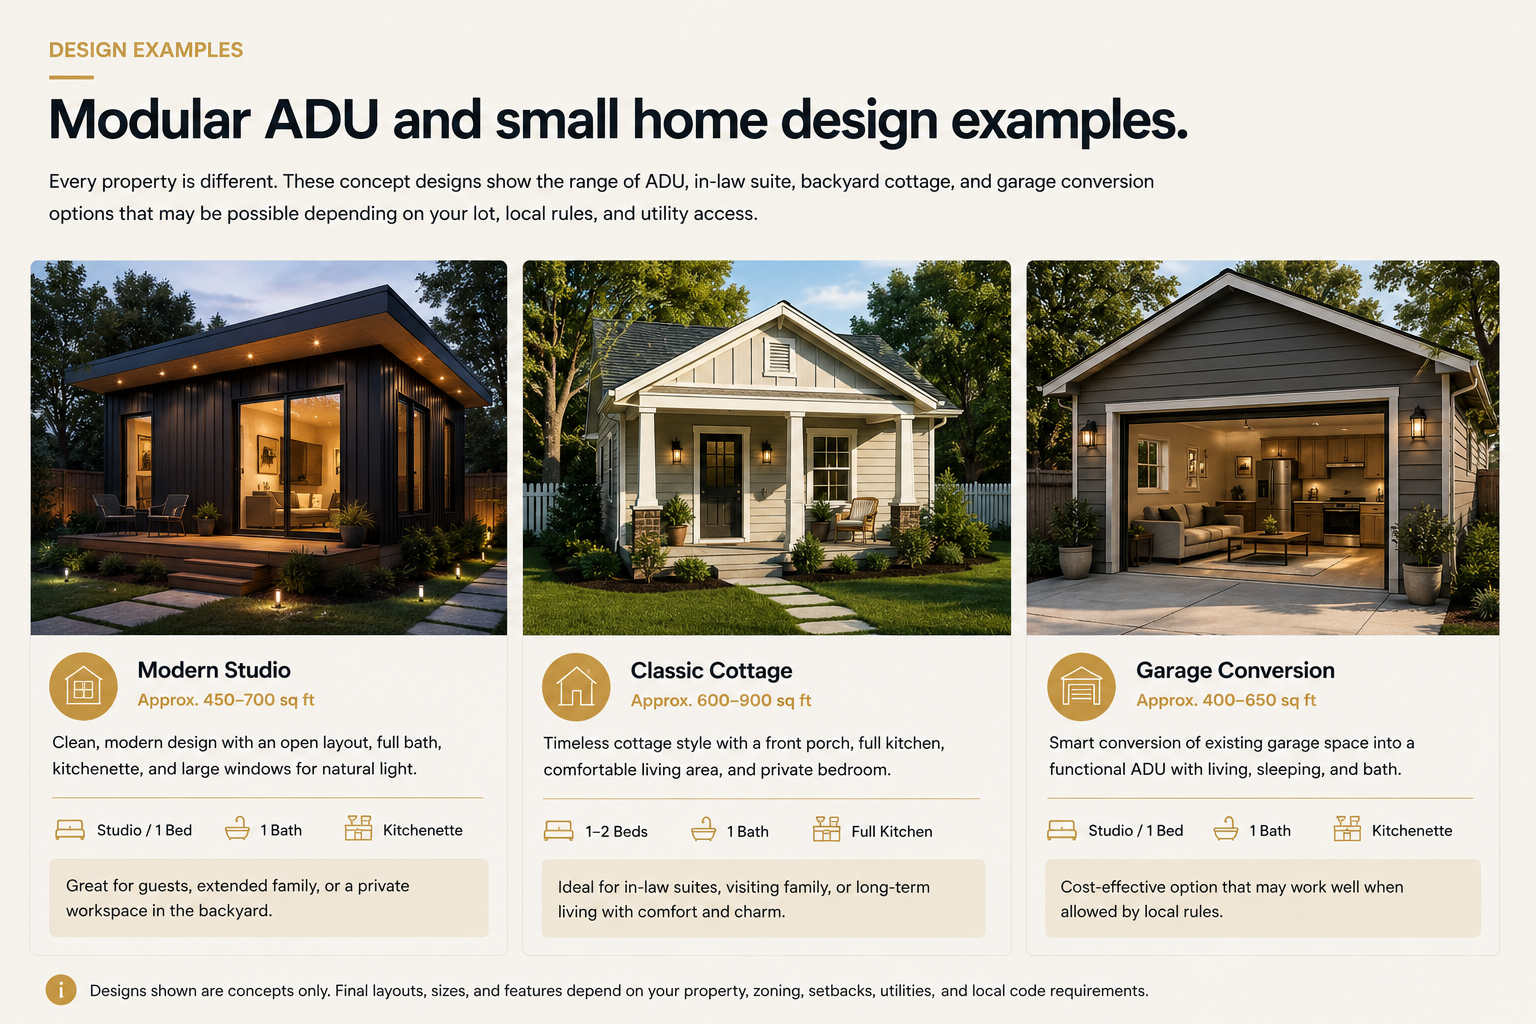
Modular ADU and small home design examples.
Every property is different. These concept examples show the range of ADU, in-law suite, backyard cottage, and garage conversion options homeowners may consider depending on lot size, zoning, utilities, setbacks, access, and local approval requirements.
PRV helps you slow down before spending money in the wrong direction.
An ADU idea can get expensive fast if you start with design before confirming the property basics. The goal is to identify the realistic path early.
Property review
Start with the address, APN if available, jurisdiction, zoning, lot size, and obvious site constraints.
Use-case review
Clarify whether you are considering family housing, caregiving, guest space, rental use where allowed, or future flexibility.
Feasibility check
Look at zoning, setbacks, utilities, sewer or septic, parking, access, HOA rules, deed restrictions, and likely approval issues.
Next-step direction
If the property looks realistic, the next step may be planning office verification, a site walk, survey, soil/septic review, utility check, or design conversation.
Not every property should move forward.
That is the point of the review. A good feasibility process can save time, money, and frustration before you commit to deeper planning.
ADU questions homeowners should ask before moving forward.
The goal is to avoid assumptions. ADU rules can change from one property to the next, even inside the same county.
Can I build an ADU anywhere in Northwest Indiana?
No. ADU feasibility depends on the exact property, zoning district, local jurisdiction, utilities, septic or sewer, setbacks, lot coverage, parking, HOA rules, deed restrictions, and permitting requirements.
Is an ADU the same as a tiny home?
Not always. A tiny home usually describes size or design. An ADU describes how the space is used on a property with an existing primary home. Local zoning language controls what is allowed.
Can an ADU be modular?
In some cases, yes. Modular construction may be a good fit for compact living space, but the structure still has to meet zoning, building code, foundation, utility, and permitting requirements for the property.
Can I rent out an ADU?
Possibly, but rental use should never be assumed. Some areas may have owner-occupancy rules, rental restrictions, short-term rental rules, HOA limitations, or other local requirements.
What is usually checked first?
The first review should look at the property address, APN if available, jurisdiction, zoning district, lot size, setbacks, utility access, septic or sewer, parking, access, and any obvious restrictions.
Do I need a survey before asking about feasibility?
Not necessarily for an initial conversation. A survey may be needed later, but a basic first review can often identify whether the idea is worth deeper investigation.
Does PRV guarantee approval?
No. PRV does not guarantee zoning approval, permits, utility approval, health department approval, financing, construction pricing, or final buildability. The purpose of the review is to help identify whether the property deserves a deeper look.
Find out if your property deserves a deeper ADU look.
Share the property address and what you are considering. PRV will review the basic feasibility questions and help you understand whether an ADU, in-law suite, backyard cottage, modular option, or another path may be worth exploring.
This is not a permit approval, legal opinion, engineering review, or final construction quote. It is a practical first look before you spend money in the wrong direction.